Patio Wall Installation in Waynesboro, VA
Seat walls, fire pit surrounds, and retaining walls that hold a grade, built on a compacted base with drainage stone, filter fabric, and a pipe that actually goes somewhere.
Every leaning, bulging, blown-out wall we’ve been called to look at failed for the same reason, and it wasn’t the block.
Call 540-515-4860 for a free wall quote.
Walls Don’t Fail From Weight. They Fail From Water.
Saturated soil weighs roughly twice what drained soil weighs, and it pushes with hydrostatic pressure that no amount of block can resist if the water has nowhere to go.
Waynesboro’s clay makes it worse. Clay holds water, swells when wet, and shrinks when it dries. So a wall in clay gets pushed every rain and released every dry spell, season after season, cycling until something gives.
A wall built with twelve inches of clean drainage stone, filter fabric to keep clay from clogging that stone, and a perforated pipe running to daylight lasts decades. A wall built by stacking block against dirt is a countdown. The second one is faster and cheaper to build, and you cannot tell the difference by looking at it.
Walls We Build
Seat walls. Eighteen to twenty inches tall, actual chair height, not “wall height”, capped with a smooth coping stone wide enough to be comfortable. Defines a patio edge and gives you seating you never have to store for the winter.
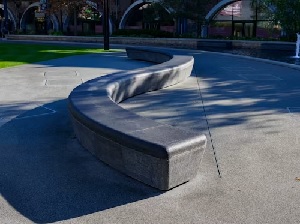
Fire pit surrounds. Block ring with a steel insert and firebrick liner. The insert isn’t optional: raw block against direct flame spalls and eventually cracks. Thirty-six to forty-four inches across is the usable range.
Retaining walls under four feet. Segmental block on a compacted base, first course buried, drainage stone and fabric behind, pipe to daylight. No engineering or permit required at this height in most cases.
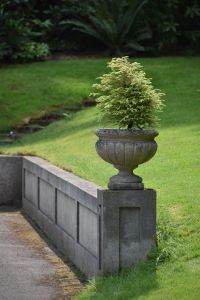
Retaining walls over four feet. Code requires a stamped design from a Virginia licensed engineer and a building permit. Geogrid layers tie the wall into the retained soil so the whole mass resists as one.
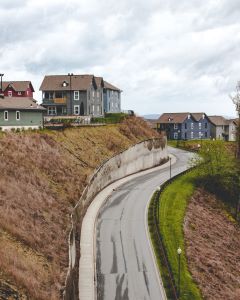
Outdoor kitchen bases. Block structure with a reinforced counter substrate and cutouts for appliances, with conduit and gas sleeves run before anything gets capped.
How a Wall That Lasts Gets Built
- Assess. Measure the grade change and check what’s above the wall. A wall holding back a lawn is one problem; a wall holding back a driveway or a pool carries surcharge load and is a different problem entirely.
- Engineer if needed. Over four feet, or under four feet with a surcharge above it, a Virginia PE designs it and we pull the permit.
- Excavate and base. Trench below the wall line, compact six inches of stone. The first course gets buried: roughly one inch of block below grade for every foot of wall height. That buried course is what stops the base from kicking out.
- Drainage. Twelve inches of clean #57 stone behind the full height, wrapped in filter fabric, with four-inch perforated pipe at the base running to daylight.
- Build, grid, cap. Block set course by course with backfill compacted in eight-inch lifts as we go. Geogrid every two to three courses on taller walls. Caps set in construction adhesive.
What Affects the Cost of a Wall
Walls are priced per face foot, length times exposed height. A thirty-foot wall at three feet tall is ninety face feet.
- Block choice. Standard segmental block is the baseline. Large-format or tumbled/weathered face costs more per face foot.
- Access. A pallet of block runs around 2,500 pounds. If a skid steer can reach the wall line you’re at the low end. Hand-carrying through a gate adds real labor, common on older porperties.
- What’s above it. Surcharge load from a driveway, pool, or structure requires engineering regardless of height.
- Curves. Radius walls cut waste into every course. Budget more.
- Drainage outlet. If there’s no low point to daylight the pipe, you need a dry well or a pump.
- Engineering and permit. Over four feet adds design and permit costs on top of construction.
See our Pricing Guide for ranges.
The Tiering Trick, and the Trap Inside It
Two three-foot walls instead of one six-foot wall skips the engineered design and permit. It usually looks better, and it gives you a planting bed. On Waynesboro’s sloped lots it’s often genuinely the right call.
Here’s the trap: tiers only count as separate walls if they’re far enough apart. The working rule is that the horizontal setback between them should be at least twice the height of the lower wall, so two three-foot walls need about six feet of bench between them.
Set them three feet apart and structurally you’ve built one six-foot wall with a decorative step in it. The upper tier surcharges the lower one, and you now have an unpermitted engineered wall pretending not to be. If a contractor proposes tiers, ask what the setback is and why.
Block vs Poured vs Natural Stone vs Timber
Segmental block. The right answer for most residential walls. It flexes with clay soil instead of cracking, curves easily, and the price is reasonable. Forty to fifty year lifespan.
Poured concrete. Stronger and better in tight spaces, but it cracks rather than flexing when soil moves, and formwork for curves is expensive.
Natural stone. Best-looking and effectively permanent. Costs the most. Right for historic districts or where the aesthetic genuinely justifies it.
Timber. Cheapest to build and the shortest-lived. It rots from the buried side out, where you can’t see it, and fails in fifteen to twenty years. We don’t build them.
Wall FAQs
How much does a patio wall cost in Waynesboro?
Priced per face foot, length times exposed height. Seat walls, retaining walls, and engineered walls all sit in different ranges. See our Pricing Guide and call with your length and height for a real number.
Do I need a permit for a retaining wall in Waynesboro?
Walls over four feet, measured from the bottom of the footing, not from the ground you see, need a building permit and a stamped design from a Virginia licensed engineer. Under four feet generally doesn’t, unless the wall supports a surcharge like a driveway, pool, or structure, in which case it needs engineering at any height.
Why do retaining walls fail?
Water, nearly every time. A wall needs twelve inches of clean drainage stone, filter fabric, and a perforated pipe to daylight. Secondary causes: base not compacted, first course not buried deep enough, and missing geogrid on walls tall enough to need it.
How tall can a wall be without an engineer?
Four feet, measured from the bottom of the footing, so a wall showing three and a half feet above grade with a buried course may already be over the line by code.
Can you build a fire pit into my patio wall?
Yes, and it’s a popular combination. Two things: the pit needs a steel insert and firebrick liner, and the City of Waynesboro regulates open burning. Gas inserts sidestep most of that.
How long does a wall take to build?
A seat wall is two to three days. A thirty-foot, three-foot retaining wall is three to five days. Engineered walls run one to two weeks on site, plus two to four weeks up front for drawings and permit approval. A wall that goes up suspiciously fast is one where somebody skipped backfill compaction.
Can I build on my property line?
Careful. Geogrid can extend sixty to eighty percent of the wall height back into the soil, which may cross your line, and setbacks requirements differ. If the wall retains soil for a neighbor’s benefit too, have that conversation before construction, not after.
Get a Free Wall Quote
Send us the length and height, or a photo of the slope. Call 540-515-4860 or use the form.
Email: [email protected]